

Managing Retail Space Renovation Downtime: A 2026 Guide

Updated: Sep 16
Table of Contents
Understanding the Cost of Renovation Downtime
Phased Construction Scheduling to Maintain Operations
Dividing Work Into Phases
Off-Peak and After-Hours Work
Retail Store Remodel Checklist: Essential Planning Steps
Pre-Renovation Inventory and Supply Chain Logistics
Technology and POS System Migration Planning
Minimizing Business Disruption During Construction
Dust and Debris Containment Systems
Noise Mitigation and Operational Impact
Communicating With Customers and Staff
Setting Expectations and Managing Perception
Safety Protocols and Compliance for Occupied Spaces
Post-Renovation Transition and Reopening
Budgeting for Downtime Mitigation Costs
Frequently Asked Questions
Last Updated: August 26, 2026
Understanding the Cost of Renovation Downtime
Retail space renovation downtime is one of the most expensive hidden costs in commercial construction. Every hour your doors are closed, you're losing revenue. Every day customers can't access your store, they shop elsewhere.
Consider this: a mid-sized retail space generating $15,000 in daily revenue faces $105,000 in lost income from just one week of complete closure (nrf.com). Add in the costs of maintaining payroll for staff with minimal customers, emergency inventory management, and the challenge of retaining loyal customers who've found alternatives, and the numbers become staggering.
This is why planning for downtime mitigation isn't optional, it's essential to protecting your business during renovation. The goal isn't to eliminate all disruption; it's to minimize it strategically so your business stays functional and profitable throughout the project.
Phased Construction Scheduling to Maintain Operations
The foundation of managing retail space renovation downtime is breaking your project into phases that allow portions of your business to remain operational. This approach requires careful planning, but it's the single most effective way to keep revenue flowing during construction.
Dividing Work Into Phases
Successful phasing starts with understanding your store layout and which areas generate the most customer traffic and revenue. Your highest-traffic zones should be last on the renovation schedule whenever possible. Work with your general contractor to map out a realistic sequence: back-of-house areas first (storage, employee areas), then secondary retail zones, then primary sales floors last.
Each phase should have clear boundaries marked by temporary barriers, dust containment systems, and separate access points. Document the timeline for each phase in writing, including start dates, expected completion dates, and a buffer for unexpected delays. Communicate this schedule to your team, customers, and key stakeholders at least 30 days before work begins.

Off-Peak and After-Hours Work
Maximizing after-hours and off-peak work accelerates your project timeline while minimizing disruption to customer operations. Off-peak scheduling means running construction during your slowest business hours, early mornings before opening, late evenings after closing, or traditionally slow days of the week.
After-hours work requires paying contractors premium labor rates, typically 20-30% above standard daytime rates (bls.gov). However, this cost is often offset by avoiding lost revenue from extended operational disruption. Calculate your hourly revenue loss against the premium labor cost; in most cases, after-hours work is economically justified.
Coordinate with your team to ensure adequate staffing for security, site monitoring, and emergency response during off-hours construction. Establish clear protocols for locking down the site, managing equipment, and securing the space before your team leaves for the day.
Retail Store Remodel Checklist: Essential Planning Steps
Successful renovation management begins months before the first nail is driven. Start with a detailed site assessment. Walk your space with your contractor and identify all systems that might be affected: electrical, HVAC, plumbing, point-of-sale systems, security systems, and inventory storage. Document existing conditions and photograph key areas.
Create a master project timeline that includes pre-renovation preparation, each construction phase, and post-renovation transition. Build in buffer time, typically 10-15% additional time beyond your contractor's estimate, for unexpected discoveries or delays (aia.org).
Pre-Renovation Inventory and Supply Chain Logistics
Inventory management during renovation is a logistical puzzle that many retailers overlook until it's too late. Begin by conducting a complete inventory audit 60 days before renovation starts. Identify slow-moving stock that can be cleared before work begins, reducing the inventory you need to manage during construction.
Establish temporary storage locations outside your main retail space. Ensure storage areas are climate-controlled and secure, particularly for temperature-sensitive or high-value inventory. Create a detailed map of where specific product categories will be stored during each phase so your team can fulfill customer orders and restock shelves efficiently.
Communicate proactively with suppliers about any temporary changes to your ordering patterns or delivery schedules. Most suppliers will accommodate temporary reductions in order frequency if you give them advance notice.
Technology and POS System Migration Planning
Your point-of-sale system, security cameras, WiFi network, and other technology infrastructure must continue functioning throughout renovation. Map out all technology systems and their locations before renovation begins. Work with your IT provider and contractor to identify which systems will be affected by each construction phase.
For point-of-sale systems, establish a backup checkout location outside the primary construction zone. Many retailers use a mobile POS system or a secondary register in an unaffected area. Ensure this backup is fully operational and tested before construction begins.
WiFi and network infrastructure may need temporary rerouting during construction. Work with your IT provider to ensure adequate bandwidth reaches all operational areas throughout each construction phase. Document all technology passwords, system configurations, and vendor contact information in a single location for emergency access.
Minimizing Business Disruption During Construction
Beyond scheduling and logistics, specific construction practices directly reduce operational disruption.
Dust and Debris Containment Systems
Construction dust settles on merchandise, clogs HVAC systems, and creates a perception of disorder that drives customers away. Temporary plastic sheeting and negative air pressure systems create sealed construction zones that prevent dust migration into operational areas. Your contractor should install these barriers before any demolition or cutting begins.
Negative air pressure systems use industrial-grade HEPA filters and exhaust fans to pull air out of the construction zone, preventing dust from escaping into adjacent spaces. These systems are essential during phases that involve cutting, grinding, or demolition.
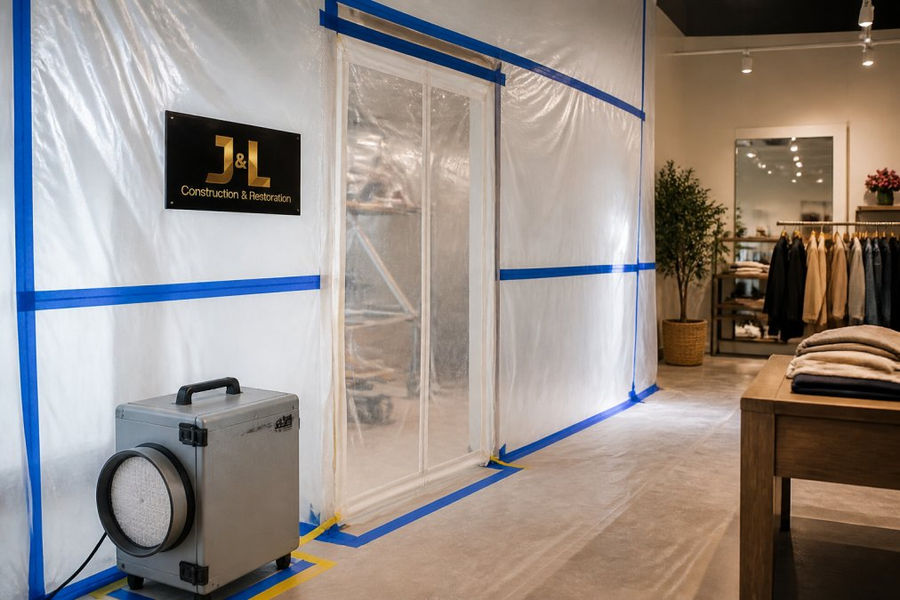
Establish a daily cleaning protocol for the boundary between construction and operational areas. Assign staff to wipe down surfaces in adjacent areas daily. Require your contractor to use dust suppression techniques during demolition and cutting, such as wet cutting methods and handheld dust collectors.
Noise Mitigation and Operational Impact
Construction noise is disruptive but manageable. Schedule the loudest work, demolition, cutting, grinding, during off-peak hours whenever possible. If you must do loud work during business hours, concentrate it in specific time windows rather than spreading it throughout the day.
Temporary sound barriers reduce noise transmission from construction zones into operational areas. Position barriers on the side of the construction zone facing customer areas for maximum effect. Communicate proactively about noise through signage explaining that construction is temporary and necessary.
Brief your staff on what to expect and how to respond to customer complaints. Empowered employees who can explain the renovation timeline and acknowledge the inconvenience turn frustration into understanding.
Communicating With Customers and Staff
Clear, consistent communication is the difference between customers who tolerate renovation and customers who shop elsewhere.
Setting Expectations and Managing Perception
Launch a communication campaign 30 days before renovation begins. Use email, signage, social media, and in-store announcements to explain the scope, timeline, and expected improvements. Frame the renovation positively as an investment in a better shopping experience.
Explain what customers will see during each phase. If their favorite department will be temporarily relocated, tell them where. Create a simple visual timeline showing the phases of renovation and expected completion dates. Update it regularly as milestones are reached.
Designate a single point of contact for customer inquiries about the renovation. Your staff needs even more detailed communication than customers. Hold team meetings before renovation begins to explain the timeline, answer questions, and address concerns. Assign staff members to specific roles during renovation to prevent confusion and maintain operational efficiency.
Safety Protocols and Compliance for Occupied Spaces
Renovation in an occupied retail space creates unique safety challenges. Require your contractor to maintain current OSHA compliance and hold all necessary licenses and insurance. Verify this before work begins.
Establish clear site safety rules. Construction areas must be fully barricaded to prevent customer or staff access. Warning signs must be visible and clear. Your contractor should conduct a daily safety briefing with the construction crew.
Maintain clear emergency egress routes. Customers and staff must always have safe, unobstructed paths to exits. Construction barriers cannot block emergency routes under any circumstances. Coordinate with local fire marshals or building inspectors if required by your jurisdiction.
Post-Renovation Transition and Reopening
The period immediately after renovation is critical. Conduct a thorough walk-through inspection before declaring any phase complete. Check for dust, debris, incomplete work, and safety hazards. Document any issues and require your contractor to address them before you accept the work.
Plan a soft reopening of newly renovated areas before full customer access. Invite key customers, staff, and community members to preview the improvements. This builds excitement and generates word-of-mouth marketing.
Brief your entire staff on the changes. Walk them through new layouts, new equipment, and new procedures. Restore full operations gradually if possible, monitoring how systems perform and adjusting staffing as needed. Celebrate completion with a grand reopening event to signal that disruption is over and generate foot traffic.
Budgeting for Downtime Mitigation Costs
Many retailers treat downtime mitigation as an afterthought, then are shocked by the costs. Building these expenses into your renovation budget from the start prevents financial surprises.
Downtime mitigation costs include after-hours labor premiums for contractors, dust containment systems, temporary storage rentals, backup POS systems, additional signage and communication materials, and temporary staffing adjustments. These costs typically represent 15-25% of total renovation costs.
Calculate your hourly revenue loss honestly. If you generate $1,000 per hour in revenue, every hour of closure costs you $1,000. After-hours labor premiums of $500-800 per day are often economically justified if they prevent even partial closure. Request detailed cost breakdowns from your contractor and compare these costs against your estimated revenue loss during full closure.
Build a contingency fund for unexpected costs, typically 10-15% of your mitigation budget. Document all downtime mitigation expenses separately from core renovation costs so you can calculate the true cost of your renovation and make better decisions on future projects.
Renovation downtime is manageable when you plan strategically and execute with discipline. J&L Construction & Restoration provides expert general contracting services for both commercial and residential projects across New York, New Jersey, and Pennsylvania. With over two decades of experience, the company specializes in roofing, masonry, carpentry, painting, welding, and siding. They are dedicated to delivering superior craftsmanship and building strong, lasting relationships with every client they serve. Whether you are looking to build a new structure or restore a historic property, J&L Construction and Restoration ensures your vision is realized with quality, durability, and professional care. Contact us to discuss your renovation timeline and learn how we can help you keep your business running smoothly throughout the project.
Frequently Asked Questions
How can retail businesses maintain operations during a major renovation?
Maintain operations by dividing the project into phases, scheduling work during off-peak hours, and using temporary barriers to contain dust and debris. Communicate timelines clearly to staff and customers, arrange inventory relocation if needed, and plan for POS system migration in advance. Work with a general contractor experienced in occupied renovations who understands phased project management and can coordinate multiple trades without halting business operations.
What should be included in a retail store remodel checklist?
A retail store remodel checklist should include: pre-renovation inventory assessment and supply chain logistics, POS system migration planning, utility and safety compliance review, dust containment setup, communication plan for customers and employees, phased work schedule, contractor coordination timeline, temporary operational adjustments, post-renovation walkthrough, and reopening procedures. Include contingency plans for unexpected delays and budget allocation for downtime mitigation costs.
What are the best strategies to minimize downtime during commercial construction?
Minimize downtime by scheduling work in phases rather than full closures, conducting off-peak and after-hours work when possible, implementing effective dust and debris containment, maintaining clear communication with stakeholders, and planning technology migration separately from physical construction. Budget for downtime mitigation costs such as temporary staffing adjustments or alternative customer service arrangements. Work with a contractor who has a proven track record managing occupied renovation projects.
How do you protect inventory and staff during retail space upgrades?
Protect inventory by relocating stock to unaffected areas before work begins, using temporary storage if needed, and maintaining clear pathways for staff movement. Implement dust containment barriers between work zones and inventory areas. Brief staff on safety protocols, establish restricted access zones, and provide personal protective equipment where necessary. Coordinate with your contractor to ensure safety compliance for occupied spaces and schedule physically demanding work during hours when fewer staff and customers are present.
CONTACT US
This article was written using GrandRanker


Comments